I provide accurate architectural CAD drafting for homeowners, architects, contractors, developers, real estate professionals, and design firms. My services include AutoCAD 2D floor plans, house plans, elevations, sections, construction drawings, permit drawing sets, MEP layouts, and PDF, image, or sketch-to-CAD conversion.
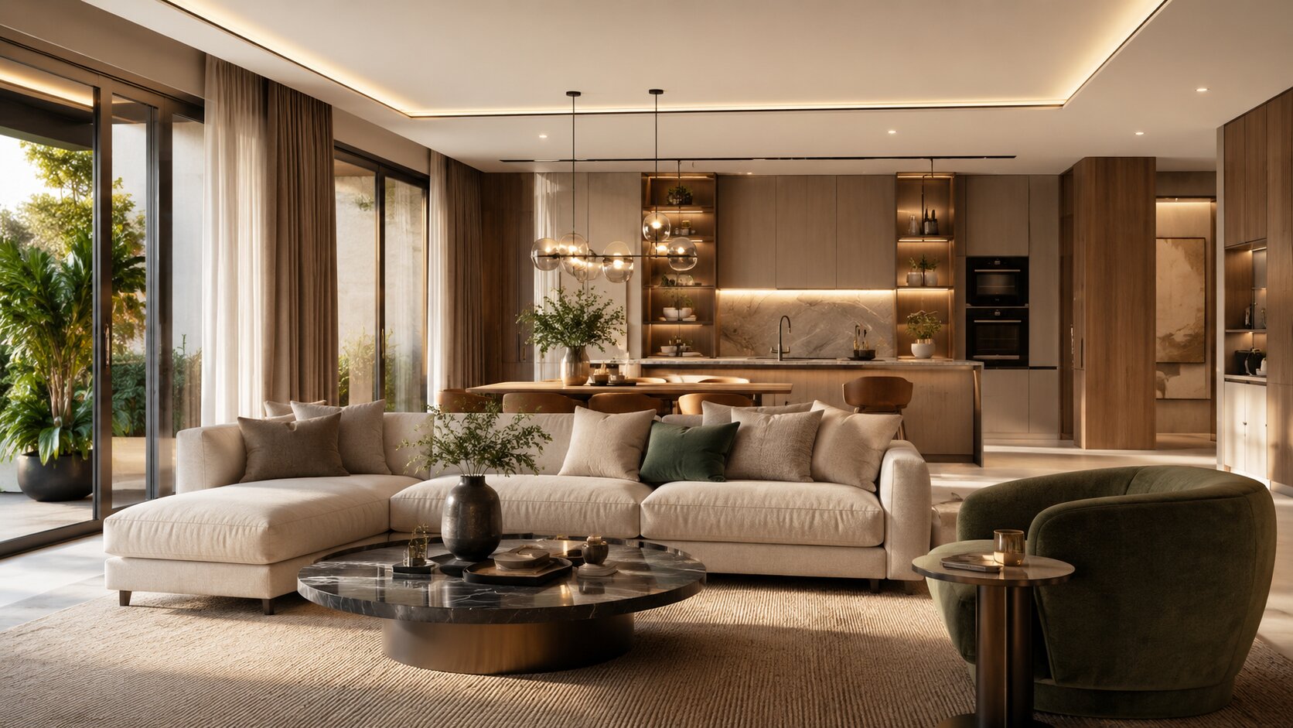
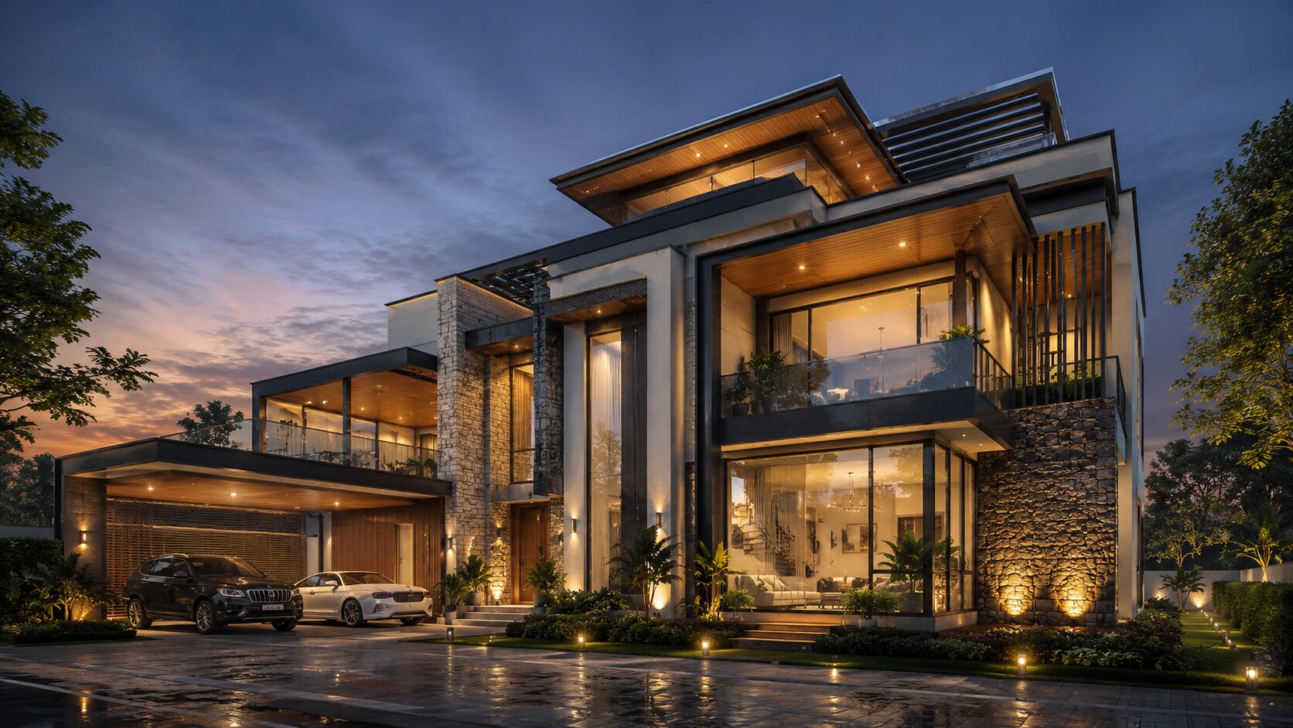
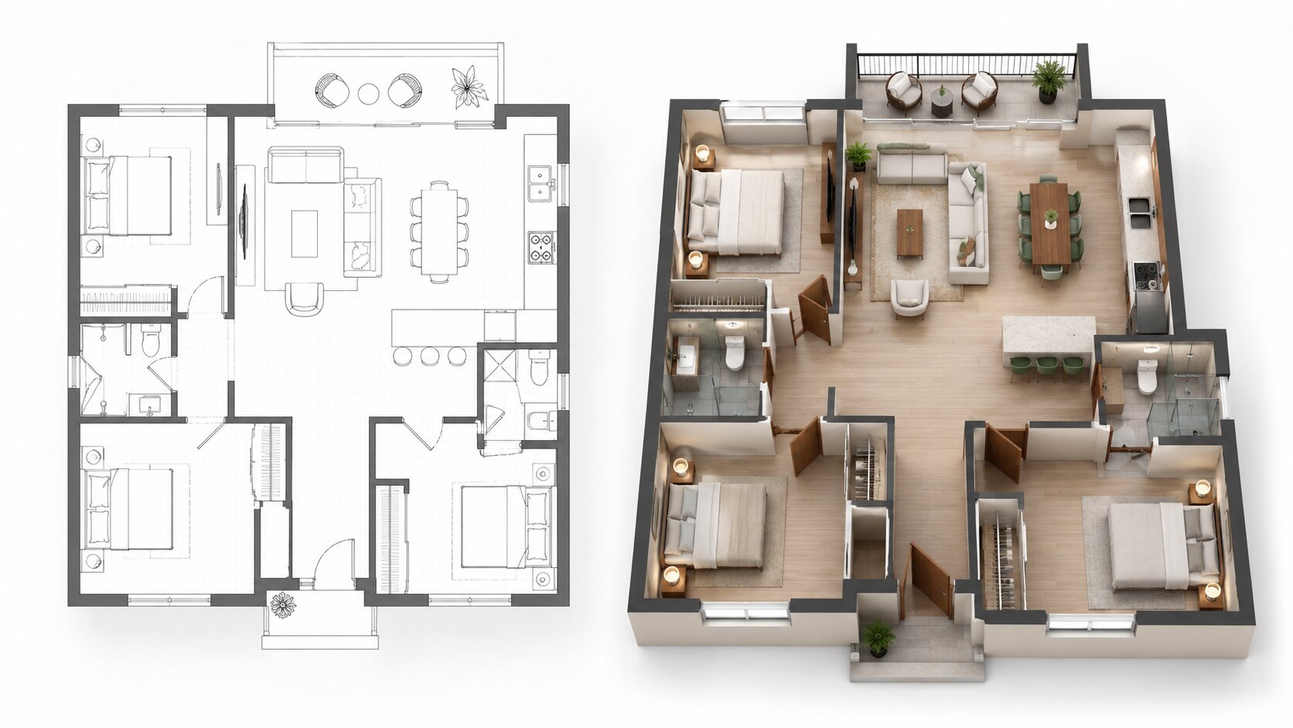
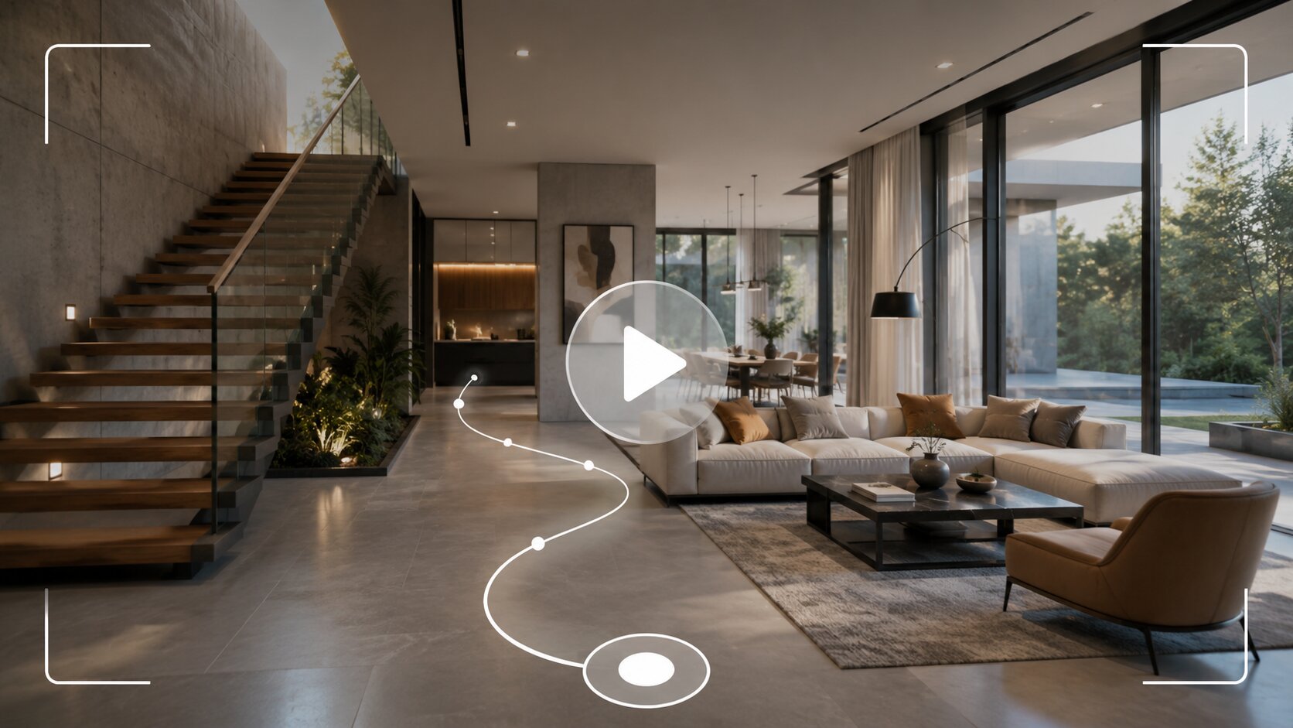
I also create realistic 3D interior and exterior renders, furnished floor plan visuals, architectural walkthrough videos, and 360 virtual tours for design presentation, planning, approval, renovation, construction, and property marketing.
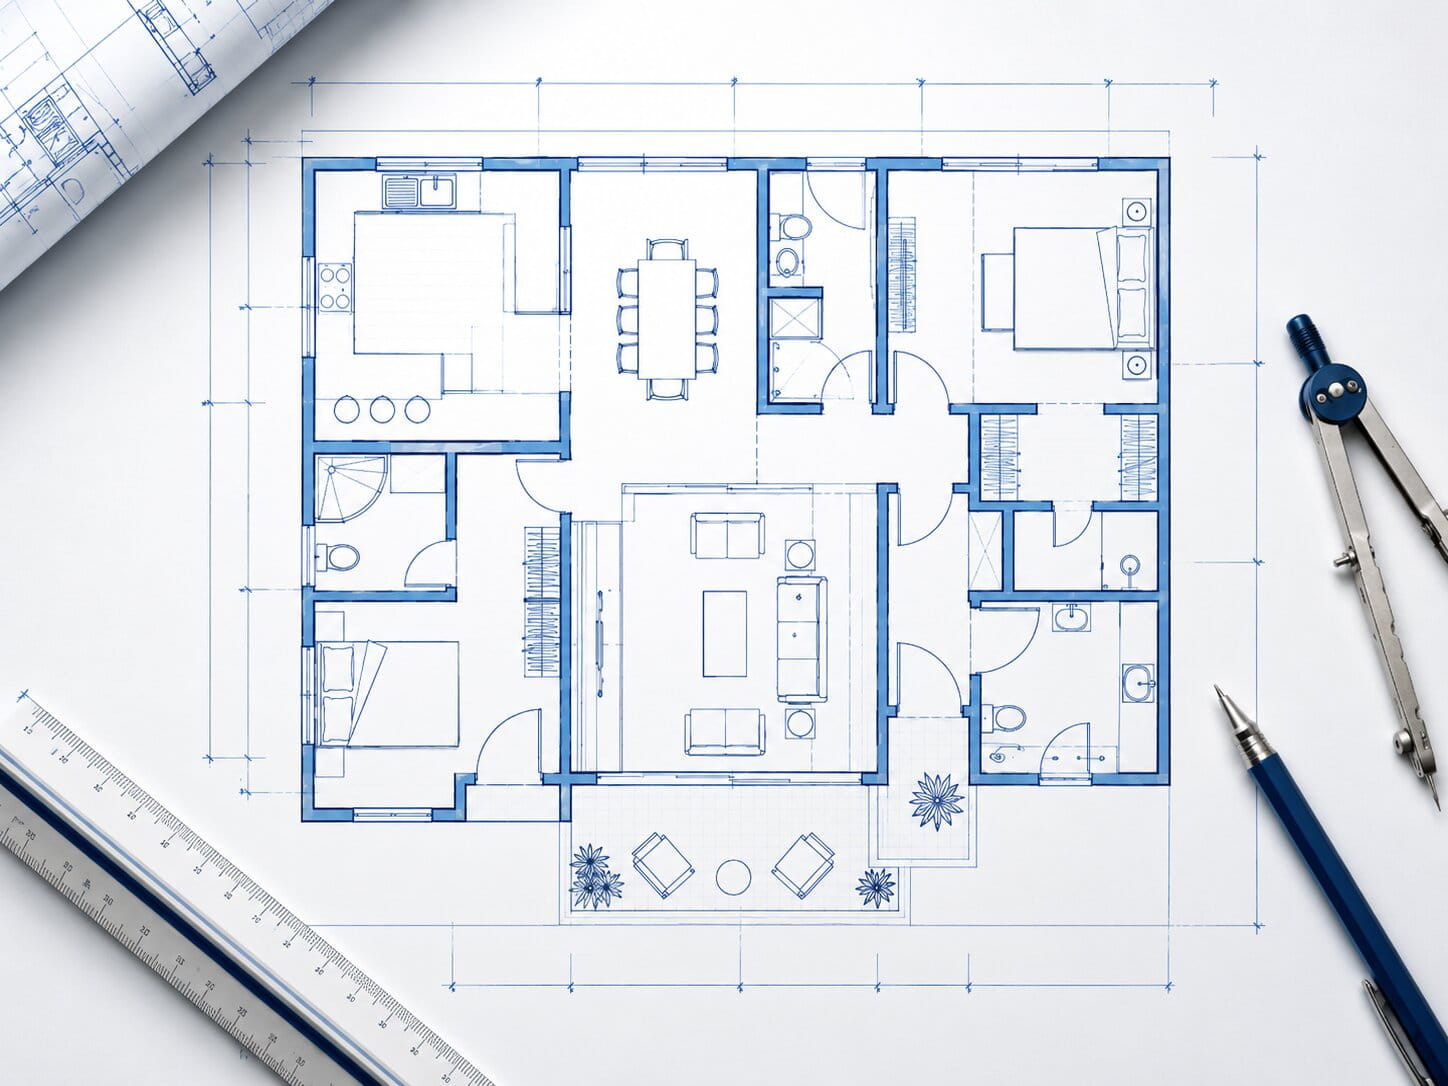
I create clear drawings with accurate dimensions, labels, organized layers, and professionally arranged layout sheets.
Floor plans, elevations, sections, MEP layouts, and construction details are presented clearly and consistently.
Technical drawings and realistic 3D visuals are prepared for planning, coordination, client approvals, construction, and property marketing.
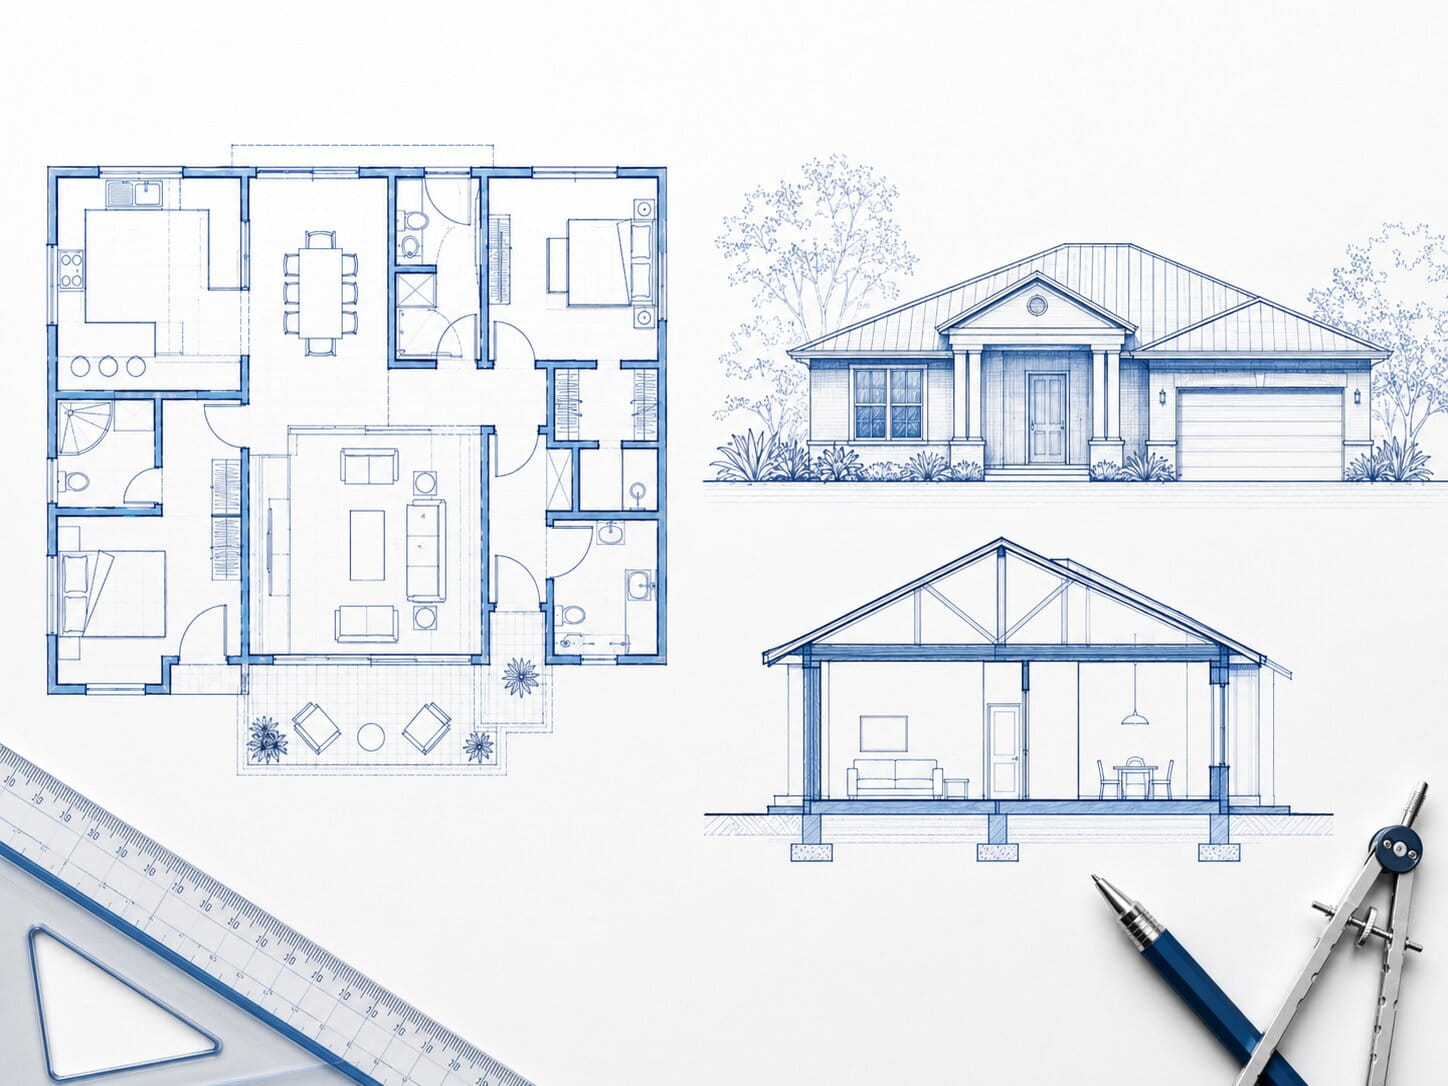
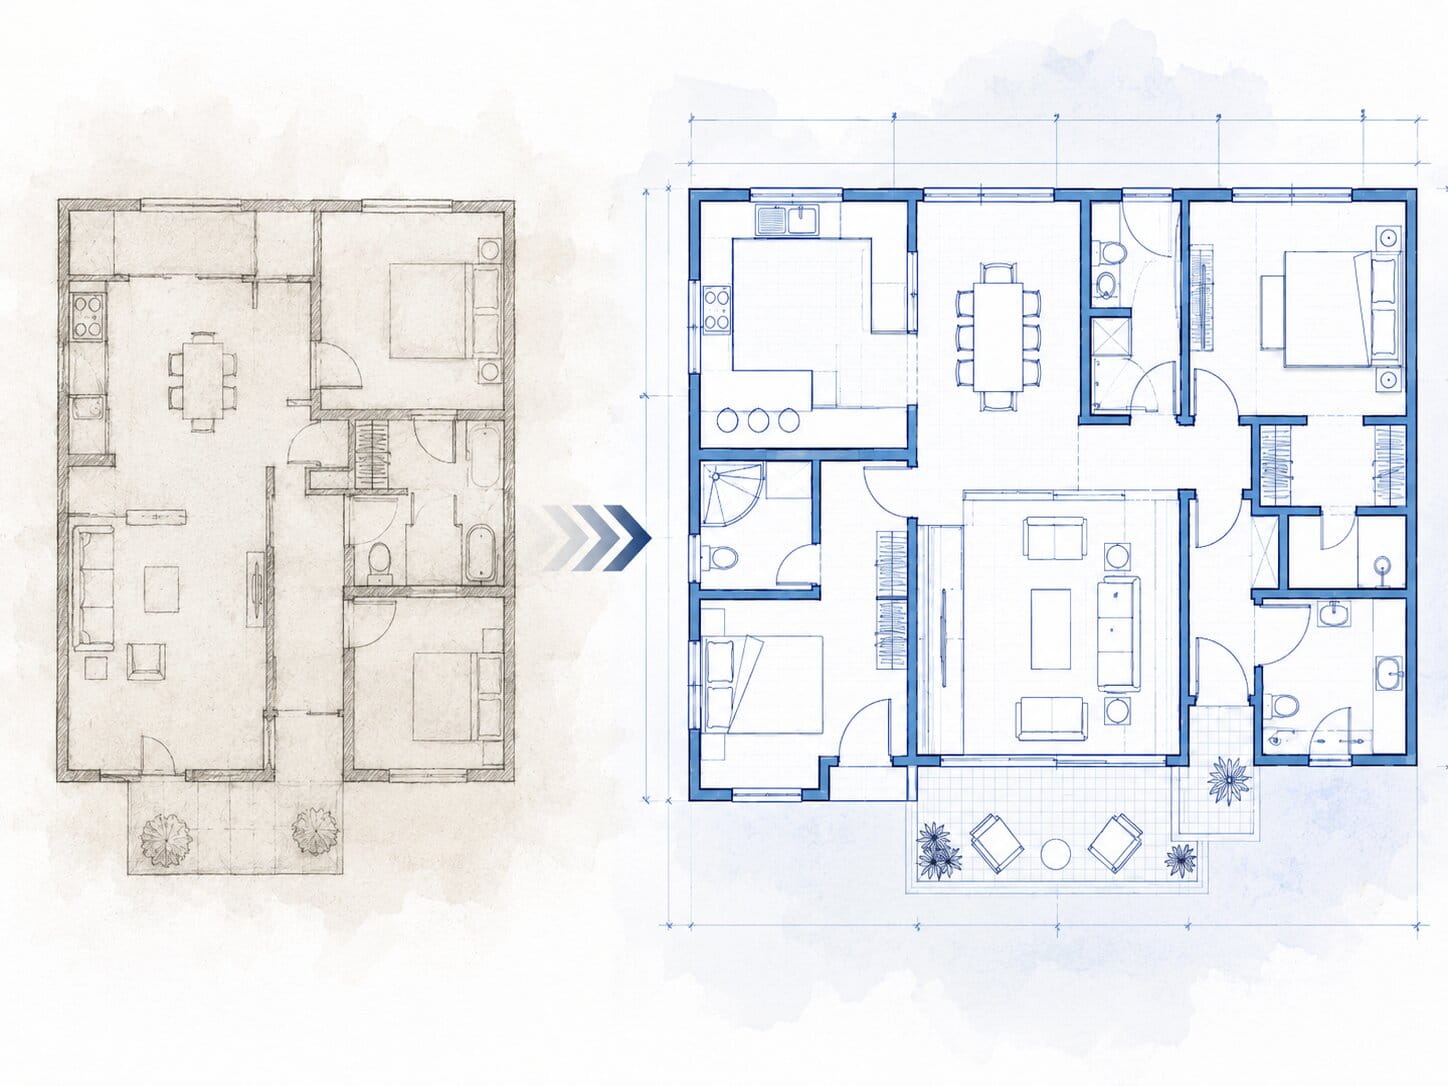
Accurate residential and commercial floor plans created from sketches, PDFs, images, dimensions, or existing drawings.

Floor plans, roof plans, exterior elevations, building sections, and architectural layout drawings for residential and commercial projects.

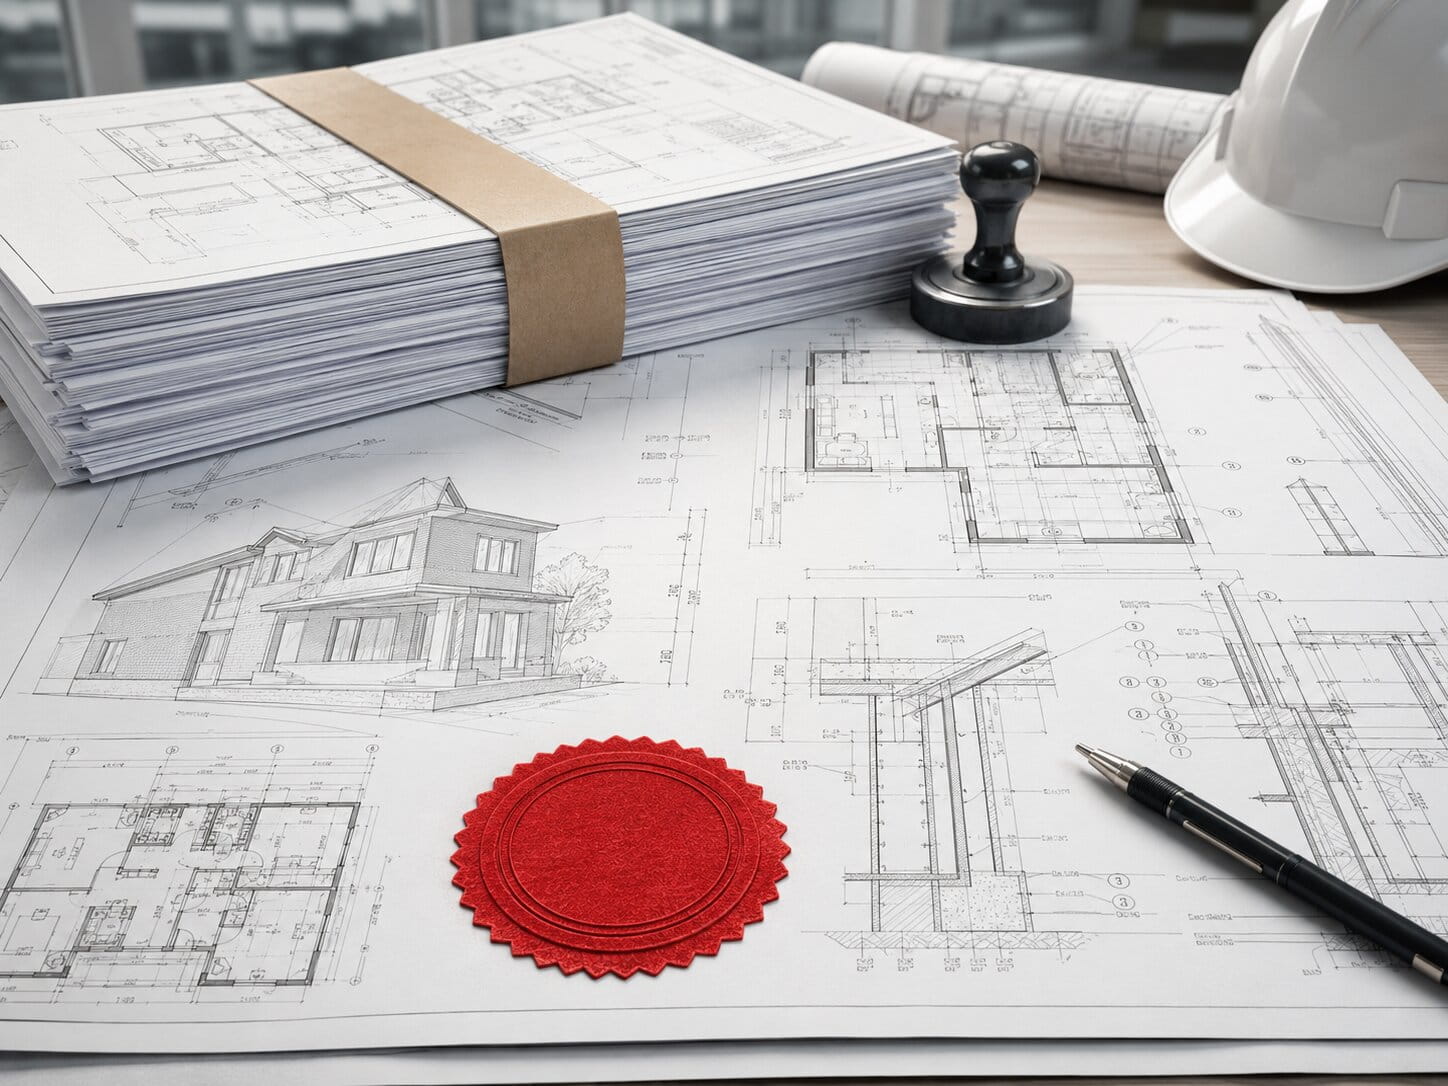
Organized architectural drawing sets prepared according to the project information and submission requirements provided by the client.

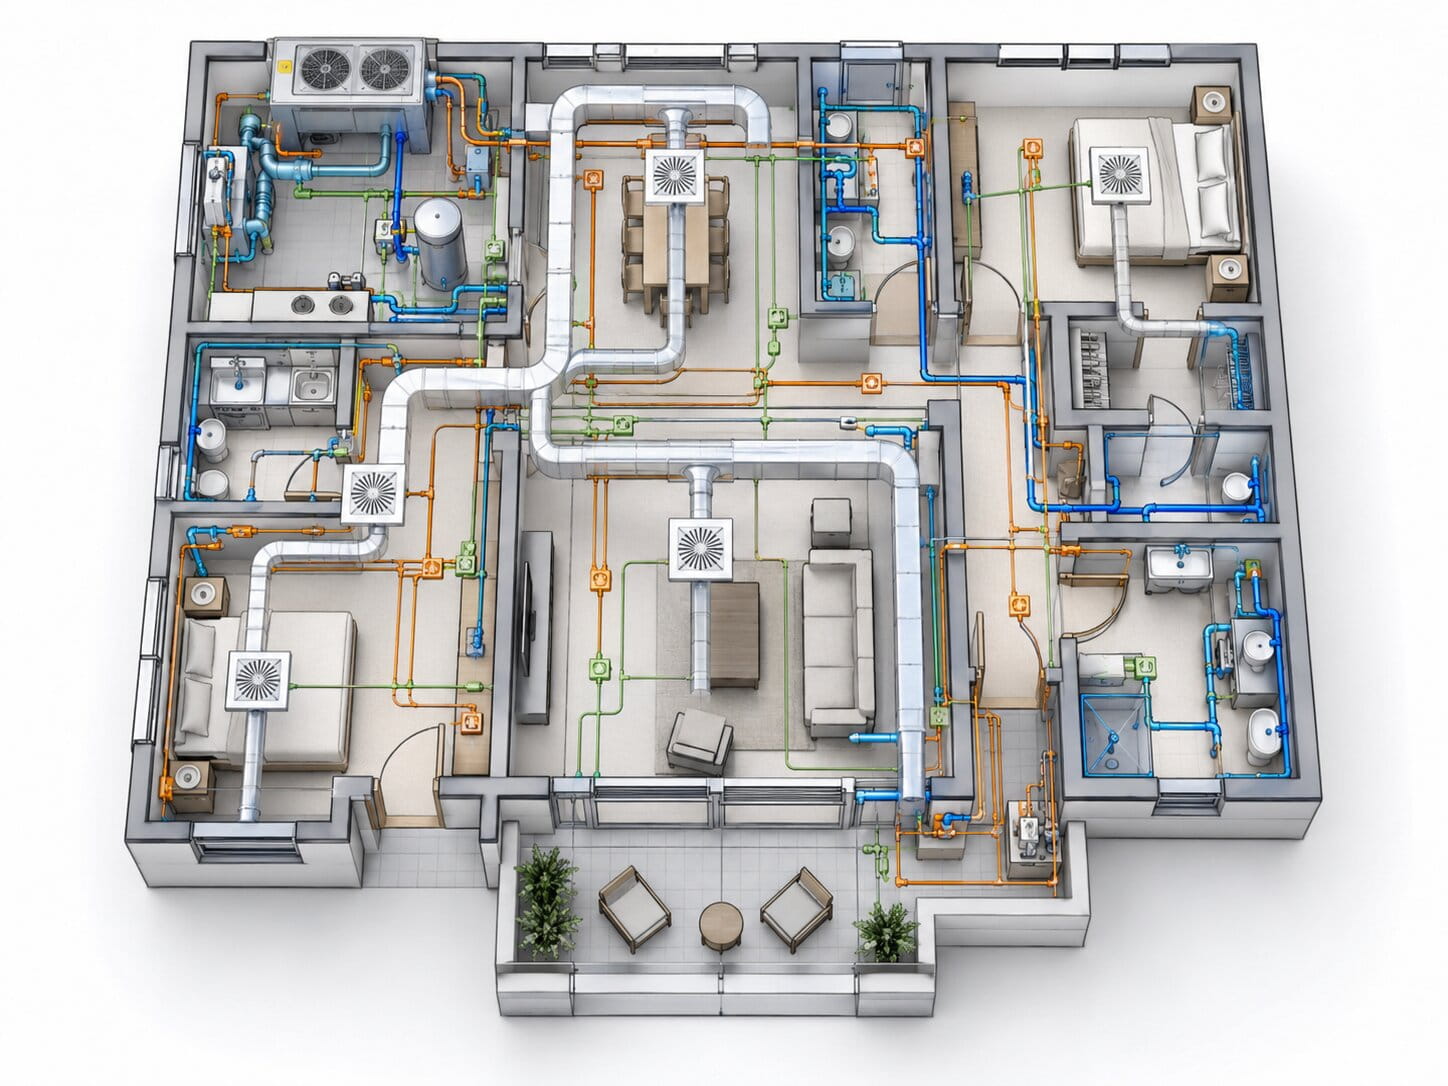
Mechanical, electrical, plumbing, HVAC, lighting, power, drainage, and related layout drafting based on the supplied project information.

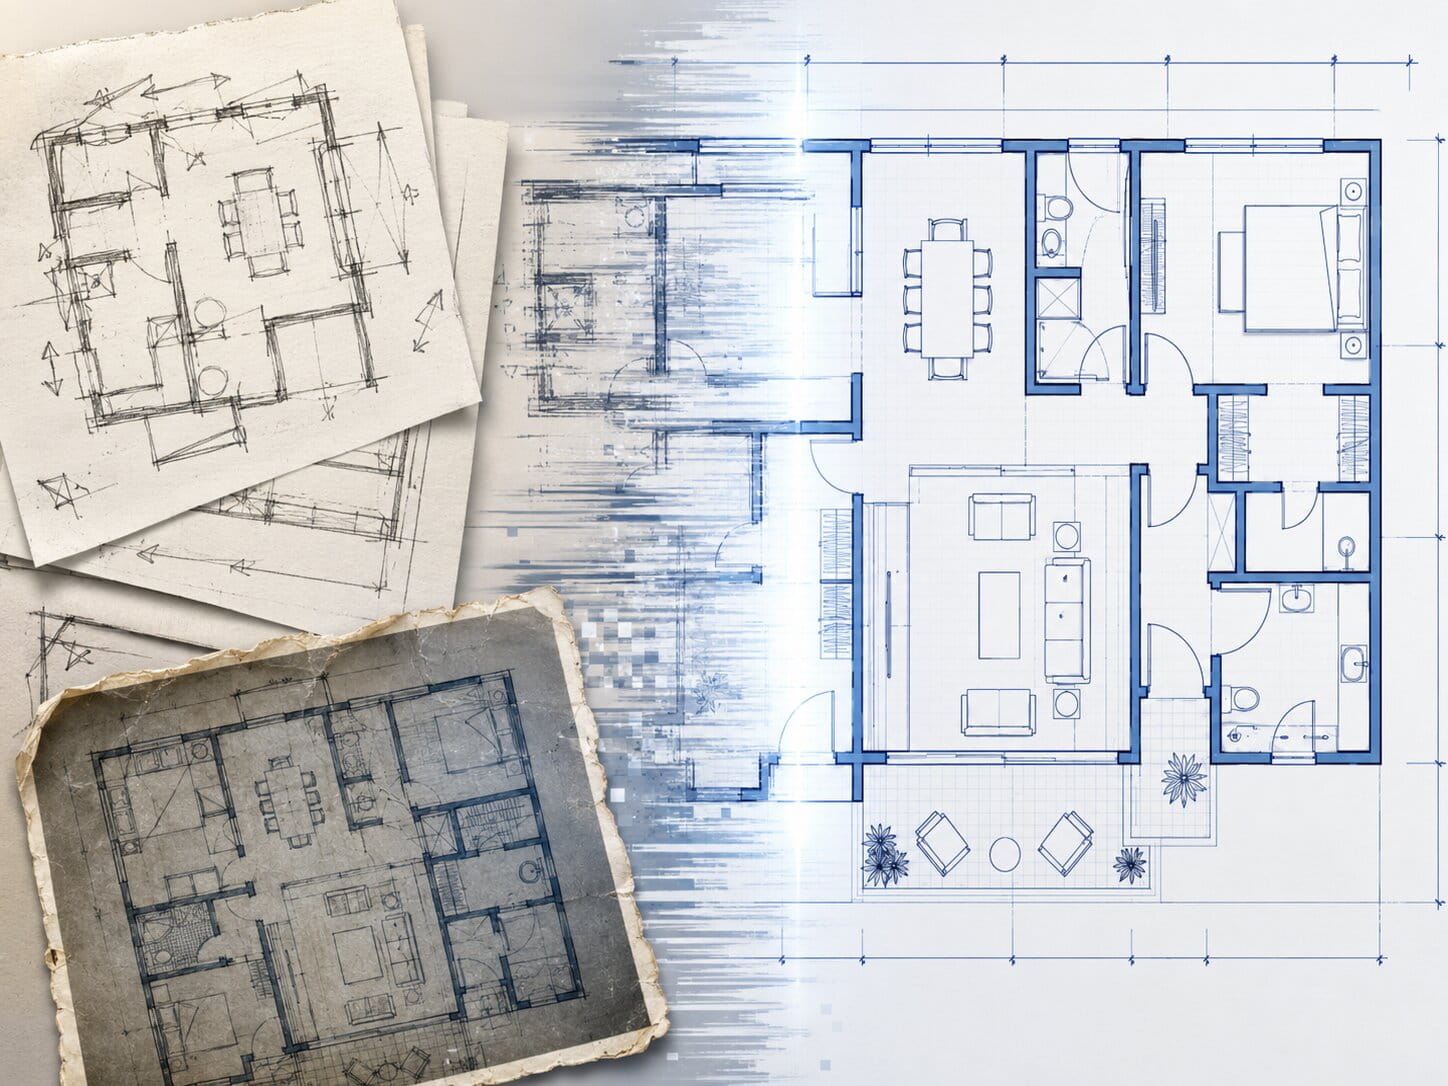
Conversion of scanned plans, marked-up PDFs, hand sketches, old drawings, and reference images into clean AutoCAD files.

Existing-condition drawings and proposed layouts for renovations, additions, remodeling projects, and property modifications.